
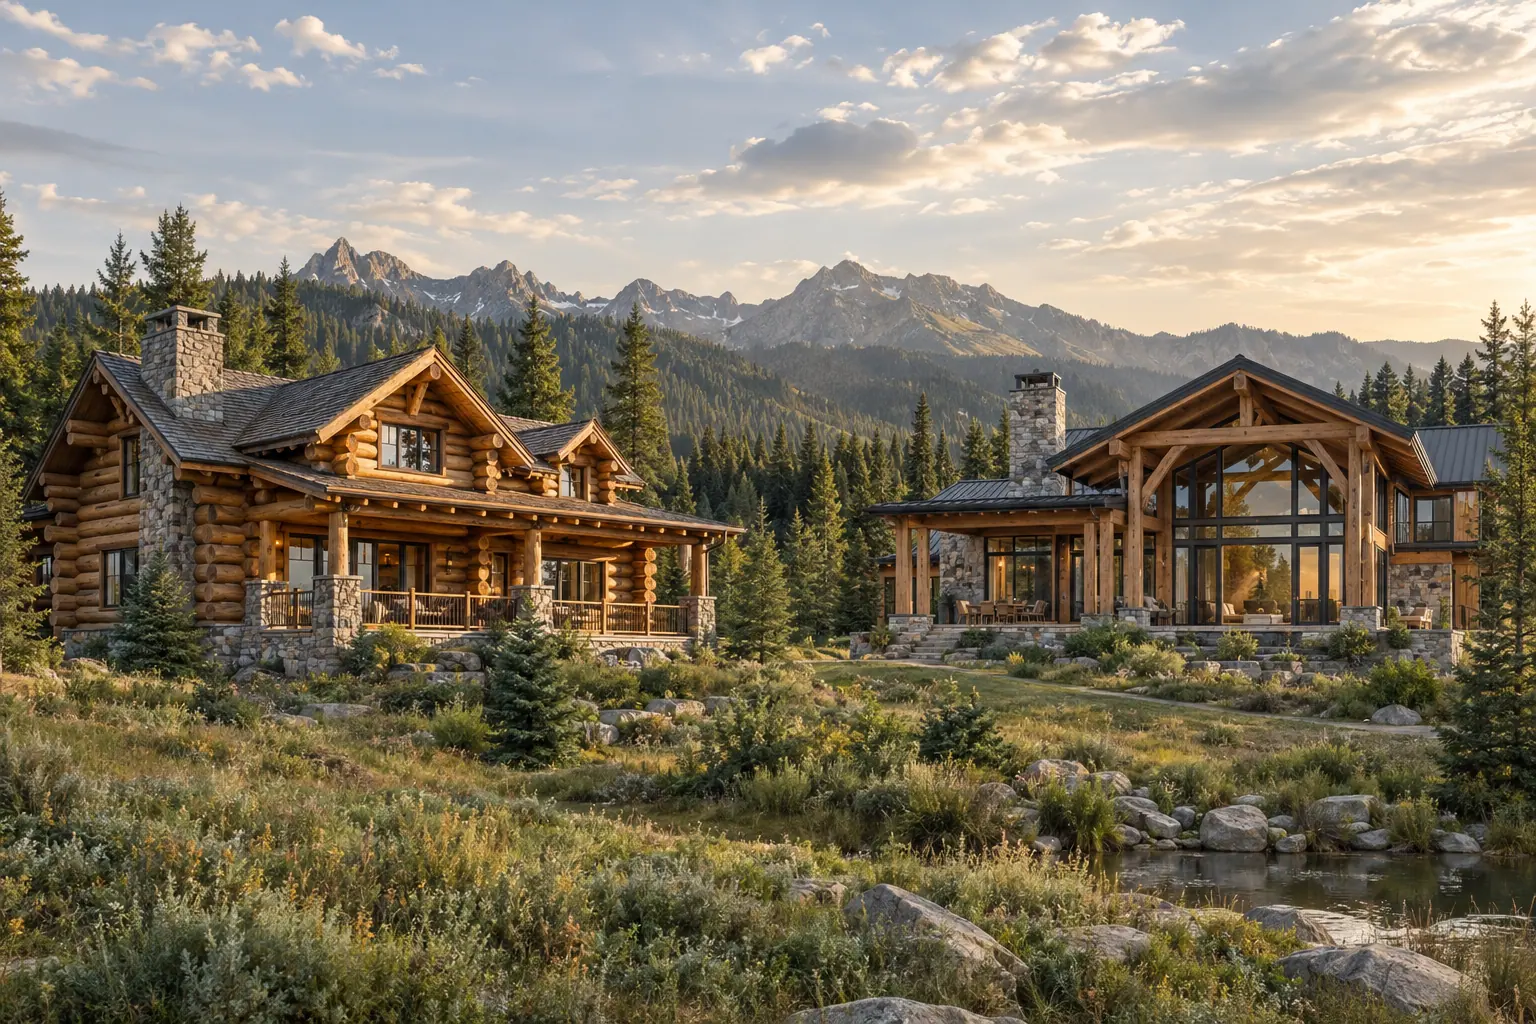
01 · Two timber traditions
Start with the way the structure feels.
A custom mountain home can make its structure part of the experience. In a full-scribe home, round logs form the walls and remain visible inside and out. In a timber-frame home, a structural frame of large timbers can define the roof, great room and other open spaces while the wall surfaces have more flexibility.
Neither approach is a universal answer. The right fit depends on the look you want, how you want rooms to connect and how the home relates to its site.
The log-home approach
Full-scribe log homes
Full-scribe construction uses full-diameter logs fitted into the wall structure. Abundance Built’s handcrafted log offering includes Engelmann spruce and saddle-notch joinery, with custom floor plans that can include great rooms, lofts, porches and decks.
The result is a home where the natural log walls are a defining feature of both the exterior and interior. This can suit a brief centered on a traditional, handcrafted log-home character.
Explore handcrafted log homesThe frame approach
Timber framing & post-and-beam
Large structural timbers and exposed beams can make the frame a visible part of the rooms. Post-and-beam layouts can create open interiors with fewer load-bearing walls, while the exterior and infill materials can follow the design direction.
Timber can be combined with stone, steel and glass, allowing a more varied balance of natural materials and open views.
Explore timber framingA quick way to decide
Which spaces should the structure create?
- Choose full-scribe as a starting point if you want log walls to define the home’s character throughout.
- Explore timber framing if visible beams and open interior layouts are central to your plans.
- Ask about a hybrid if your design combines timber structure with other wall materials, stone, steel or glass.
These are design starting points, not engineering specifications. Structural systems, foundations and site requirements are determined for the particular project with the appropriate design and construction professionals.
Bringing materials together
Hybrid design can connect the ideas.
A home does not have to follow one visual language in every room. Timber trusses can frame a vaulted living area; stone can anchor a fireplace; steel and glass can introduce a different expression. The design challenge is to make those parts work together as one coherent home.
Abundance Built’s service descriptions include timber details integrated with stone, steel and glass, as well as traditional, post-and-beam and hybrid framing approaches. The combination should be guided by the project’s design, site and structural plan.