
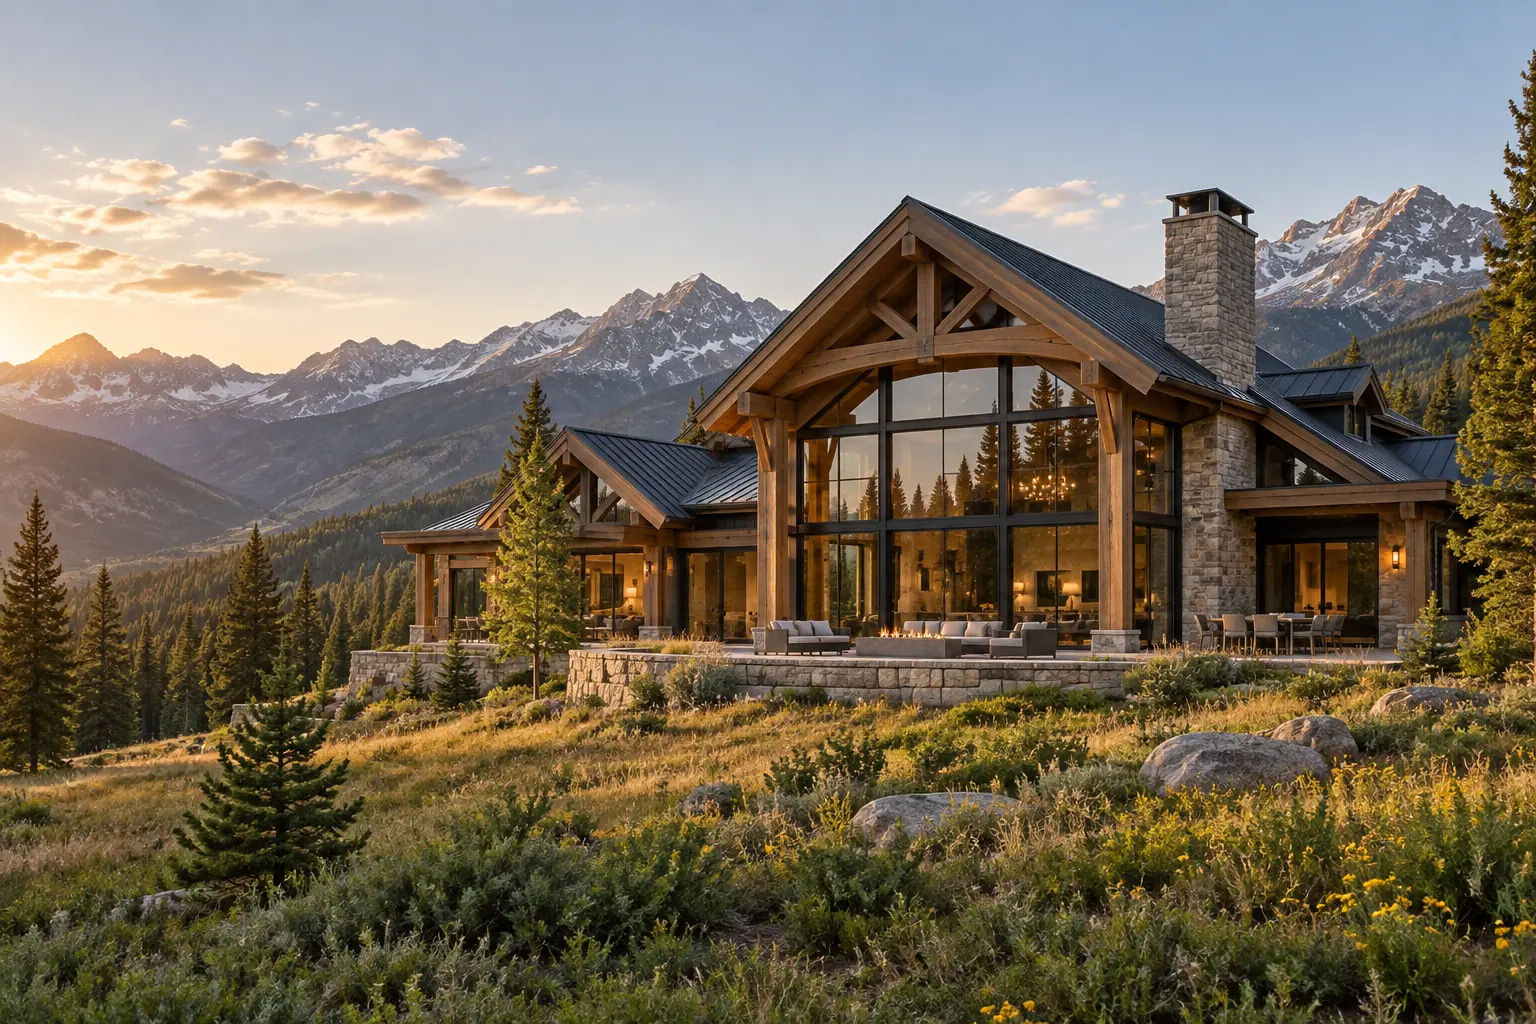
A site-specific process
Let the property inform the plan.
Mountain properties vary in access, terrain, exposure and views. Before settling on a building footprint, consider how the home will meet the land, where arrival and outdoor spaces belong, and how the major rooms can relate to the site.
For projects near Sun Valley or Park City, local professionals should confirm applicable planning, permitting, code and engineering requirements for the exact property. Requirements can vary by jurisdiction and site conditions.
Questions to bring to early conversations
Get the big decisions on the table.
- What does the property allow, and what site information is needed before design advances?
- Which rooms should be open and vaulted, and where do you want the structure to remain visible?
- How should timber, stone, steel and glass work together across the exterior and interior?
- What is included in the project scope, and how will design choices, allowances and changes be documented?
- How will the project team coordinate design, site work, structure, finishes and the applicable approvals?
Exact snow, foundation, energy and building-code requirements must be evaluated for the individual site by qualified local design and engineering professionals. There is no single load, foundation depth or approval timeline that applies to every mountain property.
Choose a structural direction
Build the frame around how you want to live.
Timber framing uses large structural timbers and exposed beams to shape the home’s interior. Post-and-beam construction can support open floor plans with fewer load-bearing walls, while timber can also be used in hybrid approaches with conventional framing.
Abundance Built describes timber details integrated with stone, steel and glass. That range gives the design team a vocabulary for balancing warmth, openness and durable material expression without requiring every surface to look the same.
Explore the company’s timber framing and post-and-beam construction approaches to see how the structural direction can influence a home.
Think beyond the main house
Clarify the full project scope.
An estate plan may involve multiple structures and connected outdoor spaces. Make a clear list of what belongs in the project now, what may come later and which elements need to be coordinated with the main home. Abundance Built’s estate service describes work spanning heavy timber, steel, concrete, stone and log systems, including barns and equestrian facilities.
For an early conversation, bring the property location, the type of project you have in mind and any known timing or scope priorities. The team can discuss whether the project aligns with its services and what information should come next.